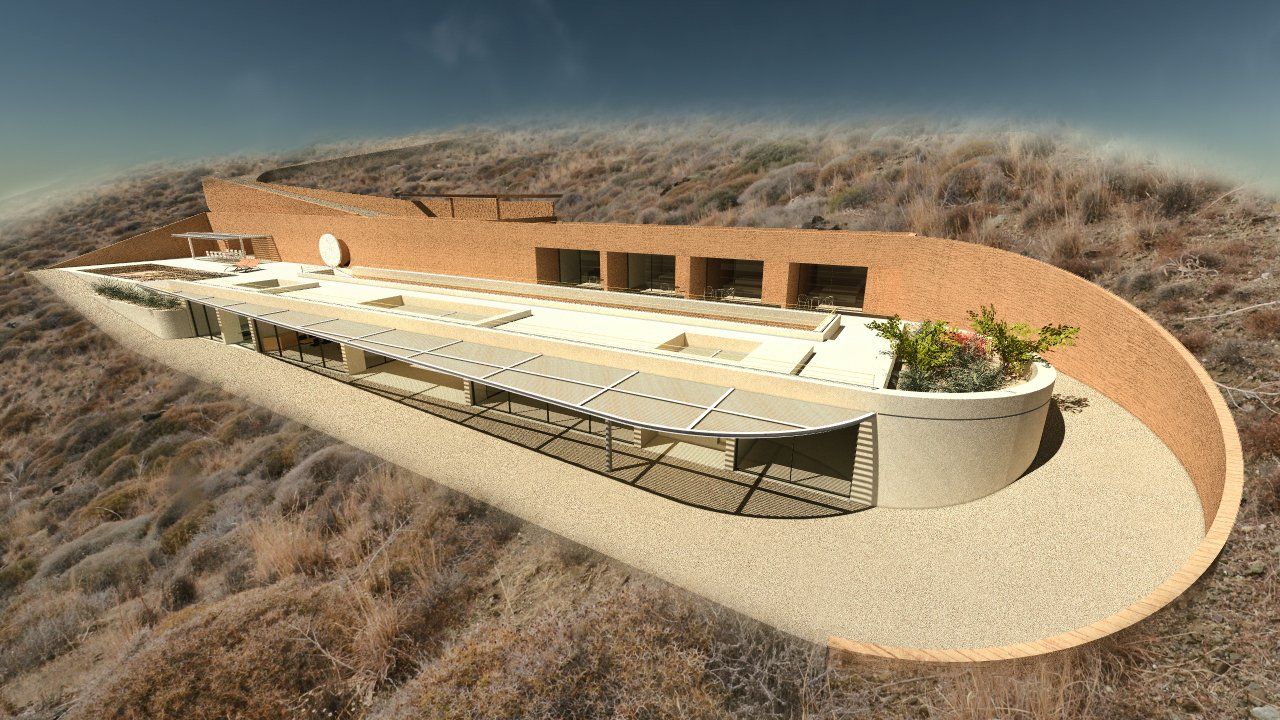
LINEAR HOUSE
Description
LINEAR HOUSE
Before fully developing the functionality principles of Olen, a preliminary design proposal was created.
This project consists of two residences and four guesthouses spread across two floors. The upper floor features shared outdoor spaces, including a swimming pool and a plaza, while the lower floor houses the two residences, offering privacy from the communal areas above.
The design concept centers on the creation of a large slab: the upper portion is dedicated to the expansive outdoor areas, while the lower portion provides a sheltered, private environment for the residents. The primary objective was to craft an elongated surface that would facilitate ample space for daily summer activities, creating a private plaza for relaxation and socializing.
Credits
Location: Syros, Greece
Status: Design, 2019
Ateno Team:
Elias Theodorakis, Yiorgos Fiorentinos
Collaborators:
Spiros Giotakis